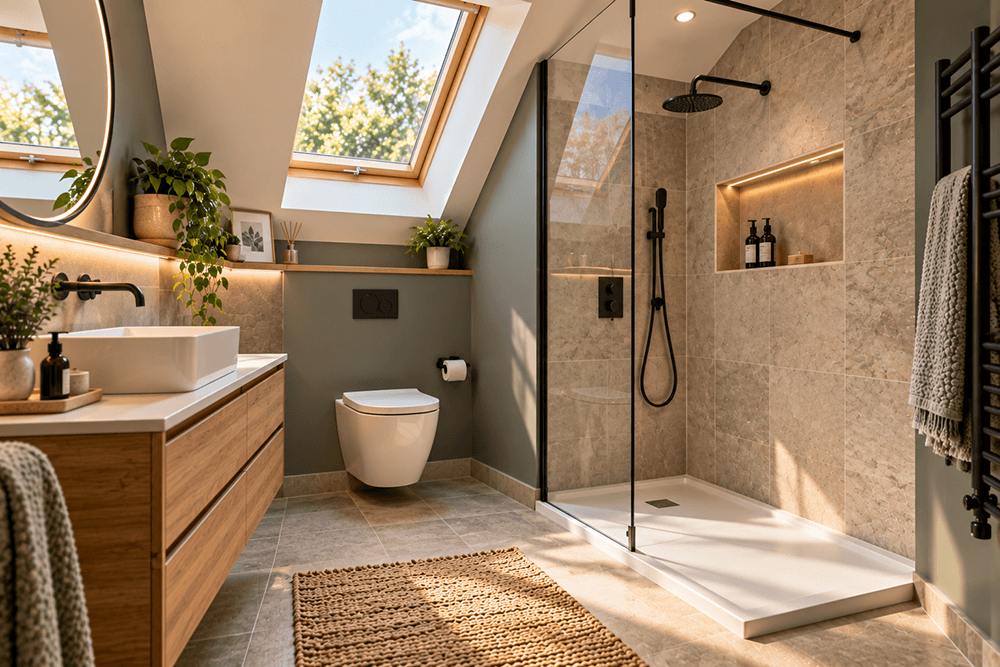
Designing a bathroom can be challenging when space is limited or the room has an unusual layout. Narrow rooms, sloping ceilings, awkward corners and poorly positioned doors can all make it difficult to create a practical and comfortable space.
However, a smaller bathroom does not necessarily mean compromising on appearance or functionality. With careful planning and the right choice of fittings, even a compact room can feel open, organised and modern.
Here are several practical bathroom design ideas worth considering before starting a renovation.
Start With the Existing Layout
Before choosing tiles, furniture or decorative finishes, consider how the bathroom is currently arranged.
Moving plumbing fixtures can sometimes improve a layout, but it can also increase renovation costs significantly. Where possible, retaining the existing positions of the toilet, basin and shower may be the most economical option.
Measure the room carefully and identify any areas where movement is restricted.
Pay particular attention to:
- Door opening directions
- Space around the toilet and basin
- Shower access
- Existing pipework
- Window positions
- Ceiling heights
A well-planned layout should allow people to move comfortably around the room without unnecessary obstacles.
Consider a Walk-In Shower
In many smaller bathrooms, a traditional bathtub occupies a considerable amount of floor space.
Replacing it with a walk-in shower can sometimes create a more open layout, particularly when the bathroom is primarily used for showering.
Walk-in showers also offer considerable flexibility in terms of size, shape and positioning.
A simple glass panel can help separate the shower area without creating the visual barrier associated with a fully enclosed cubicle.
However, it is important to consider drainage, waterproofing and splash protection before deciding on an open shower design. A shower that looks spacious may not be practical if water regularly reaches other parts of the bathroom.
Choose a Shower Enclosure That Fits the Space
Standard shower enclosures work well in many bathrooms, but they are not always suitable for rooms with unusual dimensions.
Older properties, loft conversions and bathrooms with recessed areas may present challenges when installing conventional shower screens.
In these situations, made-to-measure shower screens can provide greater flexibility, allowing the enclosure to accommodate unusual dimensions, sloping ceilings or restricted spaces.
It is also worth considering the position of hinges, door openings and fixed panels early in the planning process, particularly when space around the shower is limited.
Make Better Use of Wall Space
Storage is often one of the biggest challenges in a compact bathroom.
Freestanding cabinets can occupy valuable floor space, while open shelves may quickly become cluttered with everyday products.
Wall-mounted storage can provide a practical alternative.
Consider using:
- Wall-hung vanity units
- Recessed shower niches
- Mirrored storage cabinets
- Shelves above unused wall areas
- Tall, narrow cupboards
Wall-hung furniture can also make the floor appear more spacious because the visible area beneath the unit remains uninterrupted.
Where recessed storage is planned, check the wall construction and the location of pipes or cables before making alterations.
Select Tiles Carefully
The size, colour and layout of bathroom tiles can influence how spacious the room feels.
Large-format tiles are often used in contemporary bathrooms because they create fewer grout lines and can produce a visually continuous surface.
However, smaller tiles can work equally well, particularly when used selectively in shower areas or as decorative features.
Lighter colours can help brighten bathrooms with limited natural light, while darker finishes can introduce contrast and character.
The important thing is to avoid combining too many competing patterns and finishes within a small space.
Using similar colours across walls and floors can help create a more unified appearance.
For bathroom floors, slip resistance should also be considered alongside appearance.
Improve Lighting Around Key Areas
Bathroom lighting needs to be practical as well as attractive.
A single ceiling light may provide general illumination, but additional lighting around a vanity unit can make everyday tasks more comfortable.
Wall-mounted lights or suitable integrated lighting can help reduce shadows around the basin.
In bathrooms without windows, combining different lighting sources can make the space feel less enclosed.
Any electrical fittings must be suitable for their location within the bathroom, with installations complying with applicable electrical safety requirements.
Consider Underfloor Heating
Traditional radiators can occupy useful wall space in smaller bathrooms.
Underfloor heating may provide an alternative, particularly when the bathroom is already being refurbished and the flooring is being replaced.
Electric underfloor heating systems are commonly considered for smaller areas, although running costs and installation requirements should be assessed beforehand.
Removing a large radiator can also free wall space for storage or other fittings.
However, the room’s overall heating requirements still need to be considered, especially in older properties with limited insulation.
Use Sliding or Space-Saving Doors
The bathroom door itself can affect how much space is available.
An inward-opening door may interfere with a basin, toilet or storage unit, while an outward-opening door may not suit the adjacent hallway.
Depending on the property, a sliding or pocket door could offer a useful alternative.
These options need to be considered carefully, particularly where existing walls contain electrical cables or plumbing.
Sometimes simply changing the direction of a conventional door can make the room easier to use.
Keep the Design Simple
It is easy to introduce too many design elements into a small bathroom.
Different tile patterns, contrasting colours, decorative fixtures and numerous accessories can create a busy appearance.
A simpler approach often works better.
Choosing a limited selection of complementary materials allows the room to feel more coordinated.
For example, neutral wall tiles, a contrasting vanity unit and a few carefully selected metal fittings can create a modern appearance without overwhelming the space.
Consistency between taps, shower fittings and accessories can also help bring the design together.
Think About Maintenance
A bathroom should remain practical long after the renovation is completed.
When selecting finishes, consider how easily they can be cleaned and maintained.
Glass shower panels, tile grout, vanity surfaces and bathroom fittings all require regular care.
Good ventilation is especially important in smaller rooms, where moisture can accumulate quickly.
An appropriately specified extractor fan and properly installed waterproofing can help protect the room against long-term moisture problems.
It is also worth choosing fittings with accessible replacement parts, particularly for items that may require maintenance in the future.
Final Thoughts
Designing a small or awkward bathroom requires a balance between appearance, comfort and practicality.
Rather than concentrating solely on individual products, it is worth considering how the entire room will function once completed.
Careful measurements, suitable storage, well-positioned fittings and a coordinated choice of materials can make a noticeable difference.
Whether the renovation involves replacing a shower enclosure, improving storage or completely redesigning the room, thoughtful planning is often the most effective way to make better use of the available space.
No responses yet